What to Know About Building a Modular Home in Sussex County New Jersey
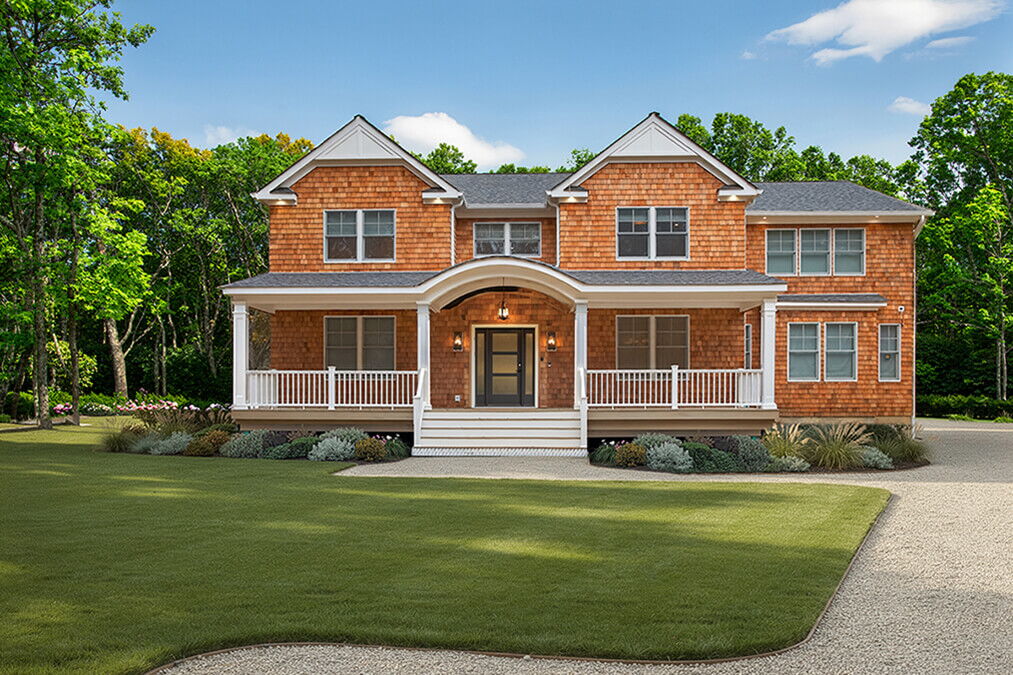
Sussex County offers something many homebuyers are seeking. It has room to breathe, scenic surroundings, established communities, and convenient access to recreation throughout northwestern New Jersey. Its rolling terrain, wooded lots, farmland, and lake communities also make an appealing setting for a Sussex County modular home. That home could be a full-time residence, a retirement home, or a weekend retreat.
Those same characteristics make early property planning especially important. For example, a lot that looks ideal may have a steep grade, private well and septic requirements, wetlands, or access limitations. It may also have municipal rules that affect where and what you can build. Modular construction can be an excellent fit, but you must plan the home and the site together.
Westchester Modular Homes Construction Corp. serves homeowners in Sussex County. We provide turnkey project coordination from the initial site review through the final certificate of occupancy. Here are the most important factors to understand before moving forward.
A Sussex County Modular Home Meets New Jersey Building Codes
A modular home is a permanent residence. Crews build it in factory-built sections and then assemble it on a permanent foundation at the property. It is not a mobile or manufactured home. Instead, the completed residence must meet the building codes that apply where it sits, just as a comparable site-built home would.
The New Jersey Department of Community Affairs explains that manufacturers design and build modular buildings to meet New Jersey’s adopted building codes. Factory inspections cover the portions completed in the manufacturing facility. Meanwhile, local permits, site work, foundation work, utility connections, installation, and final approvals remain part of the overall project.
As a result, homeowners get the efficiency and quality control of a factory environment. Still, the home keeps its status as permanent real estate.
Begin Your Sussex County Modular Home With the Property
The first step is not selecting countertops or even choosing a floor plan. It is understanding whether the property can support the home you want to build. An early site review helps identify opportunities and potential obstacles before you commit too much time or money to a design. Our team is always happy to assist you as you assess your property.
Useful information may include:
- A current boundary and topographic survey
- The zoning district and its dimensional requirements
- Road frontage driveway and access information
- The location of wetlands streams flood hazard areas or conservation restrictions
- Existing well septic or utility records
- Soil and percolation test results when applicable
- The approximate home size style and number of bedrooms desired
- Any plans to remove an existing house and rebuild
You do not need to own land before beginning this conversation. Read Do You Need to Own Land Before Talking to a Modular Home Builder to learn how a builder can help evaluate a lot before purchase.
Zoning Rules Are Local
Sussex County contains multiple municipalities, and local officials administer zoning. Requirements can vary by town and by zoning district. So the rules may allow a plan on one property but not on another. For a Sussex County modular home, the local zoning or land-use office should confirm the rules for the specific address.
Local review may address minimum lot size, setbacks, building height, and lot coverage, depending on the property. It may also cover driveway placement, accessory structures, and permitted uses. Lake communities and properties governed by a homeowners association may also add private restrictions or architectural requirements to municipal rules.
If the proposal does not conform to the applicable ordinance, you may need a variance or other land-use approval. That can add professional fees, hearings, and time to the schedule. Also, there is no guarantee of approval. Confirming the basic zoning picture early makes it easier to develop a realistic plan.
Plan Carefully for Sloped and Wooded Sites
However, the hills and wooded properties that make Sussex County attractive can affect a build. They can influence the foundation, drainage, driveway, retaining walls, excavation, and crane plan. A steep site may require additional engineering or a foundation designed to work with the grade. In some cases, a walkout basement can turn the terrain into an advantage. It creates usable lower-level space and a natural connection to the outdoors.
Trees, rock, soil conditions, and stormwater flow can all affect site costs. So can the distance from the road to the building area. Clearing more land than necessary is not always the best answer. A thoughtful design can orient the home to preserve privacy, capture views, admit natural light, and reduce unnecessary disturbance.
For more about adapting a home to a challenging lot, see How Modular Design Solves Building Obstacles in the Hudson Valley. Many of the same early-planning principles apply to rural and sloped properties in Sussex County.
Confirm Well and Septic Requirements
Many rural properties have no connection to public water or sewer. Some need a private well and septic system. In that case, consider their feasibility and location at the same time as the home, driveway, and foundation.
New Jersey’s standards require a septic permit before anyone locates, constructs, installs, alters, or operates an individual subsurface sewage disposal system. The Sussex County Division of Health provides local septic resources, including access to available plans and state standards. The process may require soil evaluation, engineering, an approved design, and inspections. It may also require adequate separation from wells, property features, and other improvements.
The proposed bedroom count matters because it can influence septic design and capacity. Planning to expand or replace an existing house? Then do not assume the current system will automatically serve the new plan. Review records and actual site conditions before you finalize the layout.
Evaluate Delivery and Crane Access
A truck delivers a modular home in large sections, and a crane sets it on its foundation. That is why transportation and set-day planning are an important part of site feasibility. The team will need to consider the public route, road width, turns, bridges, and overhead wires. They will also check trees, driveway grade, and the space available for trucks and the crane.
A long driveway, narrow private road, or heavily wooded building area does not necessarily prevent modular construction. However, it may influence the size or configuration of the modules and the amount of temporary access work. It may also affect the crane location or the home placement. Identifying those needs before design is complete helps reduce surprises later. Again, our team is happy to work with you to assess your particular situation.
Design for Four Season Living
Sussex County homeowners experience cold winters, warm summers, and changing conditions throughout the year. A well-designed home should balance comfort, durability, and energy use in every season.
For example, homeowners may want to consider high-performance insulation, energy-efficient windows and doors, and an efficient heating and cooling system. Air sealing, moisture management, and a floor plan that makes good use of natural light are also worth considering. In addition, a mudroom, covered entry, attached garage, pantry, and practical storage can be especially valuable. They suit an active lifestyle and winter weather.
Our article Energy Efficient Modular Homes for the Hudson Valley Climate explains how factory construction and thoughtful product choices can support year-round comfort. These considerations are equally relevant for a modular home just across the New York border in Sussex County.
Choose a Modular Home That Fits Your Sussex County Setting and Lifestyle
Modular construction does not limit homeowners to a single look. We can design a custom home in a range of styles, including ranch, Cape, Colonial, farmhouse, Craftsman, and contemporary. You can also personalize the layout, rooflines, porches, windows, siding, interior finishes, and other details. These choices stay within the project’s design and manufacturing requirements.
A ranch may appeal to buyers who want single-level living. A Cape can provide flexibility for future finished space. Meanwhile, a Colonial can offer an efficient footprint and clear separation between living and sleeping areas. Contemporary designs may use larger windows and open spaces to take advantage of wooded or mountain views.
Start with daily life rather than a style label. First, consider how many people will live in the home and whether you work remotely. Then think about how often guests visit and what you need to store. Also ask whether accessibility will matter over time. Finally, decide how indoor rooms should connect to decks, patios, porches, and the landscape.
As we customize all of our modular homes, you can even bring your design to us.
Consider a Knockdown and Rebuild
Some of the most appealing properties already contain an older home that no longer meets the owner’s needs. Sometimes renovation would require major structural, mechanical, and layout changes. In that case, removing the existing house and building a new modular home may be worth considering.
A knockdown-rebuild project may allow the owner to remain in a familiar community. It can also bring a more functional layout, modern systems, and improved energy performance. Plus, the owner gets a design tailored to the property. However, the team needs to evaluate the existing foundation, utilities, septic system, zoning status, and demolition requirements. Do not assume any of them are reusable.
See The Knockdown Rebuild Advantage in Westchester County for an overview of the strategy. The local approval process differs. Still, the same decision framework can help Sussex County owners compare extensive renovation with new construction.
Understand the Complete Budget for a Sussex County Modular Home
The cost of building includes more than the factory-built sections of the home. A complete budget may include design and engineering, surveys, permits, site clearing, excavation, and foundation work. It may also cover driveway improvements, well and septic systems, utility connections, delivery, and crane work. Garages, decks, porches, landscaping, and on-site completion may belong in it too.
Site conditions can create significant differences between two projects using a similar floor plan. For that reason, a price for the house alone is not enough. It cannot tell you what it will cost to complete a modular home on a specific Sussex County property.
Our guide to How Much Does a Modular Home Cost explains the factors that shape a realistic project budget.
How a Turnkey Modular Process Helps
A homebuilding project involves many connected decisions. The house design affects the foundation. The bedroom count can affect septic design. The module configuration affects delivery and crane planning. Site grades influence drainage, driveway design, and finished floor elevations.
Westchester Modular Homes Construction Corp. provides a turnkey approach, coordinating the home with the work required at the property. Once plans and permits receive approval, site preparation can move forward on a parallel track. Meanwhile, crews build the home in a controlled factory environment. This coordinated process can reduce weather exposure and help keep the many parts of the project aligned.
Frequently Asked Questions
Can you build a modular home in Sussex County?
Modular homes are permanent homes, and manufacturers design them to meet New Jersey’s adopted building codes. However, the specific home and site must also satisfy the zoning, permitting, foundation, utility, and other requirements for the property.
Can I build on a sloped lot
Possibly. A sloped lot may require topographic information, engineering, specialized foundation work, or drainage planning. It may also need a different driveway and crane strategy. A site-specific evaluation is necessary.
Can a Sussex County modular home use a private well and septic system?
Yes, when the property can support approved systems. The team must coordinate their design, capacity, placement, and permits with the home and the rest of the site plan.
Can I customize the floor plan and finishes
Yes. You can personalize a modular home in many ways, including layout, architectural style, and exterior materials. Cabinetry, flooring, fixtures, and other finishes are options too, subject to engineering and manufacturing requirements.
Do I need finalized plans before speaking with a builder
No. In fact, an early discussion can help you understand the site, budget, and design considerations. You can do that before you commit to a particular plan or property.
Start Planning Your Sussex County Modular Home
Sussex County can be a wonderful place to build a custom modular home. However, the strongest projects begin with a clear understanding of the land. Evaluate zoning, access, grades, and water and wastewater needs early. Then weigh design priorities and the complete project budget. As a result, you can make better decisions and move forward with greater confidence.
Westchester Modular Homes Construction Corp. can help you explore your property. We can also show you the possibilities for a home designed around your lifestyle. Call (845)787-4500 to schedule a complimentary consultation.
About Westchester Modular Homes Construction Corp
Westchester Modular Homes Construction Corp. has built thousands of premium custom homes, usually at a lower cost than traditional construction methods. At the same time, we still meet the most exacting standards for quality workmanship.
We serve Westchester, Putnam, Dutchess, Orange, Rockland, Ulster, and Sullivan counties in New York. We also serve Sussex County in New Jersey, plus Pike County and Wayne County in Pennsylvania. Learn more about our home design process by joining one of the convenient virtual tours of our factory.
You can sign up at Modular Home Westchester Modular Homes Construction Corp
You’ll learn first-hand about our home design quality, service, innovation, and agile speed. Plus, you can ask your questions about modular home building.
Access our free guide that outlines the key features of building a modular home. Or call us at (845) 278-1700, and we’d welcome the chance to help you start planning your dream home.