Can a Modular Home Have a Basement?
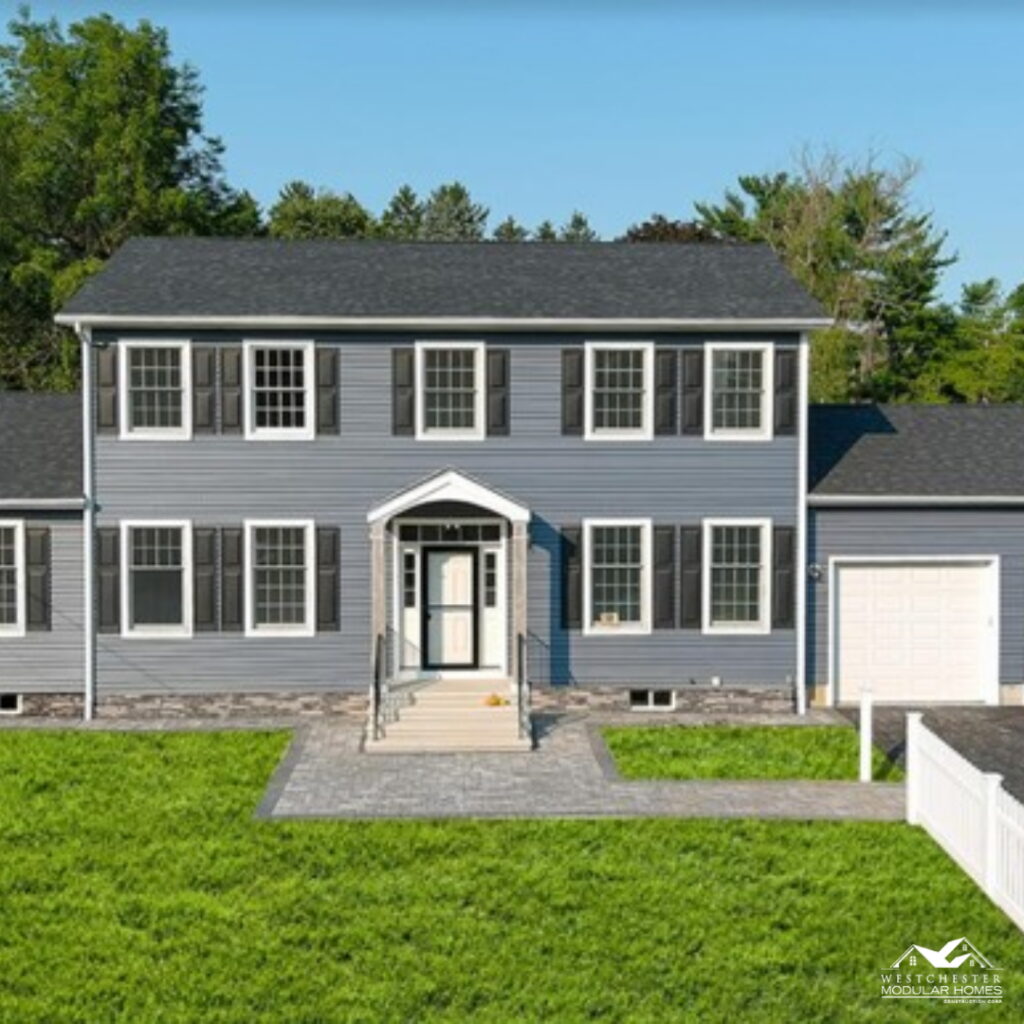
Yes, a modular home can have a basement. In fact, most of the homes Westchester Modular Homes Construction Corp builds in New York sit on a full basement. A modular home has no chassis or wheels. Instead, the factory builds it in sections. Then we truck them to your lot, and a crane sets them onto a permanent foundation. It is the same kind of foundation a site-built house uses.
Below we explain how a crane sets a modular home on a basement and which foundation options you can choose. We also cover what to plan if you want to finish the space. Finally, we show how modular homes differ from manufactured homes on this point.
How a Modular Home Is Set on a Basement
While the factory builds your home, our site crew excavates the lot and builds the foundation. For a basement, that means footings, poured concrete or block walls, and a concrete floor. In addition, the crew adds waterproofing and drainage around the outside. Then they anchor a wood sill plate to the top of the walls.
On set day, a crane lifts each module off its truck and lowers it onto the sill. Next, the crew fastens the modules to the foundation and to each other. Then they begin joining the floors, walls and roof. The set usually takes one to two days. Our post on what happens on set day walks through it hour by hour.
The factory builds the house while the foundation goes in, so the two biggest jobs happen at the same time. That overlap is one of the main reasons modular homes are ready sooner than site-built homes.
Your Foundation Options
Full basement
A full basement runs under the whole house. It gives you storage, a place for mechanical equipment, and room to finish later. In the Northeast, footings already have to go below the frost line. So digging a little deeper for a full basement is often a sensible use of that work.
Walkout basement
On a sloped lot, one side of the basement can open at ground level with full-size doors and windows. A walkout basement makes a bright, usable lower level. It also suits lots in the hills of Putnam, Dutchess and the Catskills. See our guide to building on a slope for more.
Crawl space or slab
A crawl space or slab costs less to build. It can be the right choice for smaller homes and additions, or for lots with high groundwater or ledge rock close to the surface. However, you give up the extra living and storage space a basement provides.
Planning to Finish the Basement
If you think you may finish the basement now or later, plan for it before the crew pours the foundation. A few decisions are much harder to change afterward.
Plumbing
If you might add a bathroom or wet bar, rough in the drain lines before the concrete floor goes in. Adding them later means cutting the slab.
Egress
Building codes require an emergency escape route from a basement. Also, any basement bedroom needs its own egress window or door that meets minimum size rules. Placing these during design also brings in daylight and makes the space feel like part of the house.
Ceiling height and mechanicals
First, think about where the furnace, water heater, ductwork and electrical panel will go. That way, they will not cut into the room you want to finish. Discuss wall height for the foundation with your builder if you want a taller finished ceiling.
Moisture
Good exterior waterproofing, drainage and grading keep a basement dry. On lots with a high water table, you may also need a sump pump and interior drainage.
Modular vs Manufactured Homes and Basements
People often mix up modular and manufactured homes, which is where the idea that they cannot have basements comes from. Factories build a manufactured home on a permanent steel chassis to the federal HUD code. So putting one over a basement takes special engineering. A modular home has no chassis. Instead, it meets the same state building code as a site-built home and sits directly on the foundation. Our article on prefab, modular and manufactured homes explains the differences in more detail.
Does a Basement Change the Cost?
Yes. Excavation, foundation walls, waterproofing and any rock removal all add to site costs. Those costs vary from one lot to the next. Still, in many cases a basement adds space for less than the cost of the same area above ground. That is why most of our clients choose one. Our guide to how much a modular home costs explains how site work fits into the total budget.
Modular Home Basement FAQ
Can you put a modular home on a basement?
Yes. A modular home is set by crane directly onto a permanent foundation, and a full basement is the most common choice for the homes we build.
Can a modular home have a walkout basement?
Yes. On a sloped lot, one wall of the basement can open at grade with doors and windows, and the modules are set on top the same way.
Who builds the basement for a modular home?
With our turnkey service, our crews excavate and build the foundation while the modules are built at the factory.
Can I finish the basement later?
Yes. Rough in plumbing and plan egress windows before the floor is poured, and finishing later becomes much easier.
Talk to Us About Your Foundation
We build custom modular homes on full basements, walkouts, crawl spaces and slabs across Westchester, Putnam, Dutchess, Orange, Rockland, Ulster and Sullivan counties. We also build in Sussex County, NJ and Pike County, PA. Call us at (845) 278-1700, join a virtual factory tour, or read our modular home FAQ.