Can You Build a Modular ADU on Your Hudson Valley Property
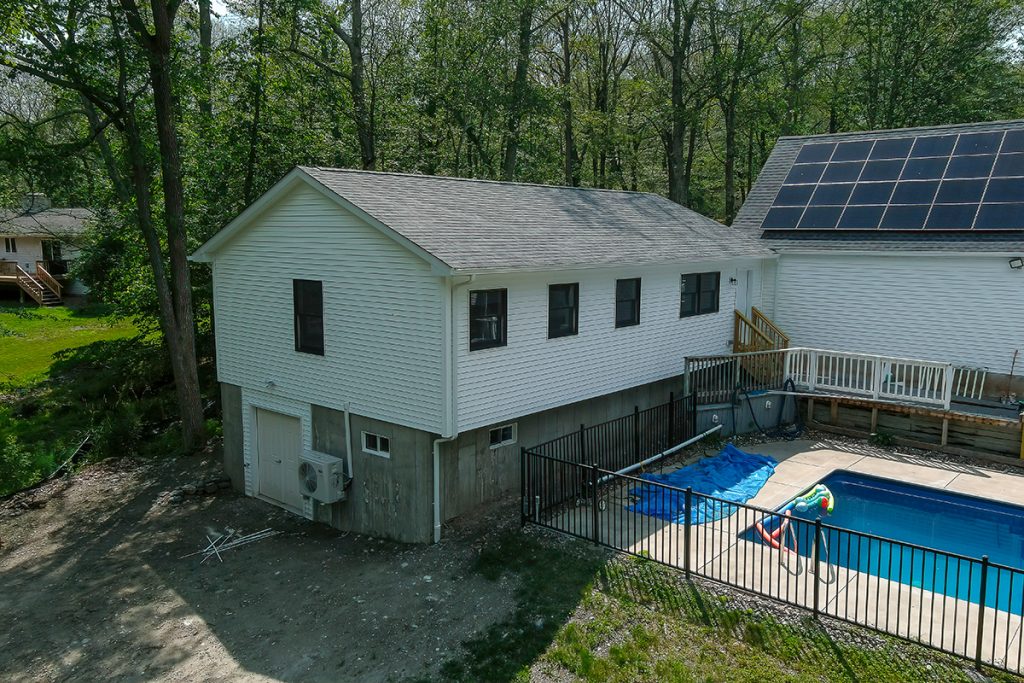
At Westchester Modular Homes Construction Corp., we have seen an increasing interest in accessory dwelling units or ADUs. The trend is not surprising, as a modular accessory dwelling unit can create an independent home for an aging parent, an adult child, a caregiver, or guests while allowing a family to make better use of property it already owns. In some communities, an ADU may also provide long-term rental housing when local rules permit it.
Before choosing a floor plan, however, a homeowner needs to answer a more basic question: Can an ADU legally and practically be built on this particular property? The answer depends on local zoning, lot conditions, water and wastewater service, access, and the design of the proposed unit.
Westchester Modular Homes Construction Corp. works with homeowners throughout the Hudson Valley and nearby areas of New Jersey and Pennsylvania. We help clients examine the property, define how the space will be used, and understand the steps required to move from an initial idea toward an approved modular home building plan.
What Is a Modular ADU
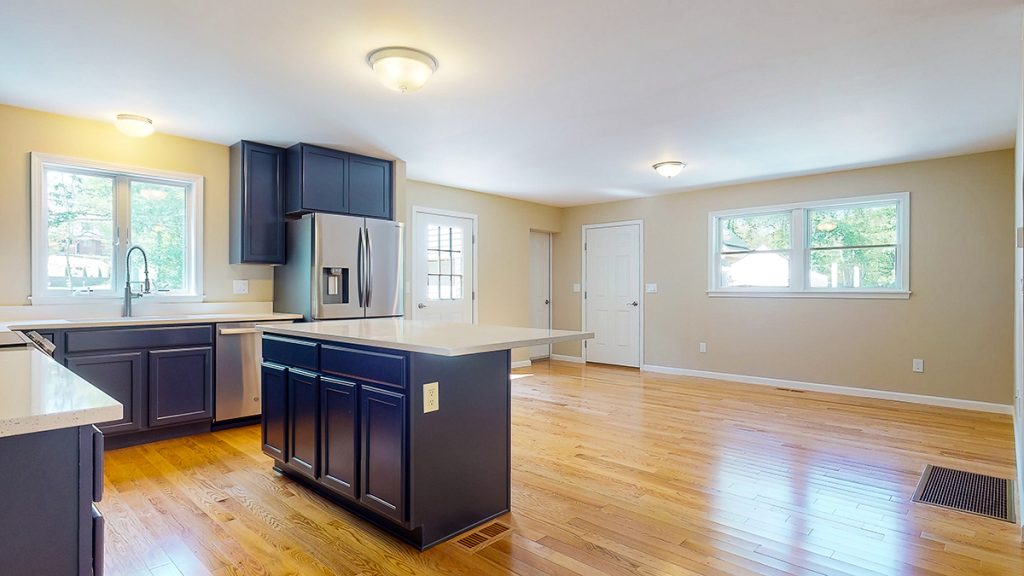
An accessory dwelling unit, commonly called an ADU, is a secondary residence located on the same property as a primary home. It is typically smaller than the main house but contains the essential features of an independent residence, including a private entrance, kitchen or cooking facilities, bathroom, living space, and sleeping area. And as the beautiful kitchen below shows, an ADU can have plenty of personal style and customization.
A modular ADU, just like a modular home, is constructed in sections inside a controlled factory environment. The completed modules are transported to the property and installed on an approved foundation. Site work, utility connections, exterior completion, and other project-specific work are coordinated at the property.
Depending on the site and local requirements, an ADU may be detached from the main house, connected to it, or incorporated above or beside a garage. The fact that it is modular does not exempt it from zoning, building-code, permitting, or utility requirements.
Why Hudson Valley Homeowners Are Considering ADUs
The most successful ADU projects begin with a clear purpose. Knowing who will live in the unit and how that use may change helps determine the right size, layout, location, and level of accessibility.
Aging Parents
An ADU can allow an older family member to live close to relatives while retaining privacy and independence. A single-level plan, wider doorways, an accessible bathroom, good lighting, and minimal thresholds can make the residence easier to use as needs change.
Adult Children
A separate residence can give an adult child greater independence without placing the household far from family support. A private entrance, complete kitchen, and defined living and sleeping areas help the space function as a home rather than an extension of the main house.
Guests and Caregivers
Families who welcome frequent visitors or need space for a live-in caregiver may prefer a detached or attached residence that offers privacy for both households.
Long-Term Flexibility
An ADU built for one purpose may meet another need later. A home for a parent could eventually serve a caregiver, another family member, or a tenant when local regulations allow rental use. Homeowners should confirm occupancy and rental rules before relying on rental income in their financial plans.
For a broader look at these uses, read Why Modular Construction Has Become a Popular Choice for ADUs and Carriage Homes.
Start With Local Zoning
ADU requirements can differ from one town or village to the next. The municipality determines whether an ADU is allowed on the property and which conditions apply. State law may influence local policy, but the homeowner still needs an answer for the specific address.
Local rules may address:
- Whether detached and attached ADUs are permitted
- Minimum lot size and maximum ADU size
- Required setbacks from property lines roads and other structures
- Limits on building coverage or impervious surfaces
- Height and architectural requirements
- Parking and driveway requirements
- Whether the owner must occupy one of the residences
- Whether long term or short term rentals are permitted
A call to the local building or land-use office can provide an initial direction, but a survey and professional review may be needed before feasibility is confirmed. Homeowners should avoid purchasing a stock plan or ordering a structure until they understand the rules that apply to their property.
Check Setbacks and Available Building Area
A yard may appear large enough for an ADU while still offering limited buildable area. Property lines, front and rear setbacks, wetlands, easements, septic components, wells, flood zones, steep grades, and existing structures can restrict where another residence may be placed.
An up-to-date survey gives the project team a clearer picture of the lot. Depending on the property, additional mapping, wetlands review, soil testing, or engineering may also be required. These steps help identify a realistic building area before design work proceeds too far.
The position of the ADU should also support daily life. Consider how residents will reach the unit, where vehicles will park, which windows face the primary home, how outdoor areas will be shared, and whether the placement creates enough privacy for both households.
Confirm Water Sewer and Septic Capacity
An ADU needs approved water and wastewater service. A property connected to public water and sewer may require new connections, capacity confirmation, permits, and fees. A home served by a private well or septic system may require testing, engineering, or improvements before an additional residence can be approved.
Septic capacity is especially important on rural and suburban Hudson Valley properties. The existing system may have been designed only for the bedroom count of the primary home. The health department or other reviewing authority may require a new design or expanded system based on the proposed ADU.
The project team should also consider electrical service, heating and cooling, fuel sources, internet access, and the distance between the ADU and existing utility connections. Long runs and difficult terrain can affect both design and cost.
Make Sure the Site Can Receive a Modular Home
Because a modular ADU arrives in one or more large sections, the delivery route and building site must be evaluated. The team needs to consider road width, turns, bridges, overhead wires, trees, driveway conditions, neighboring structures, and the space available for trucks and a crane.
A difficult property does not automatically rule out modular home construction. It may require a different module configuration, temporary access work, tree removal, traffic coordination, or a carefully planned crane location. Early review allows these needs to be reflected in the design and project budget. Of course, the Westchester Modular Homes Construction Corp. team is happy to help you as you assess your property for modular ADU deliverability.
Learn more about site-related planning in How Modular Design Solves Building Obstacles in the Hudson Valley.
Choose a Floor Plan for the Resident and the Property
Once preliminary feasibility is established, the design can respond to both the future resident and the site. A one-bedroom unit for an aging parent may have different priorities from a two-bedroom guest house or a residence for an adult child.
Before selecting a plan, consider:
- Who will live in the ADU now and who may use it later
- The number of bedrooms and bathrooms required
- Whether single level living or accessibility features are needed
- Kitchen size, storage and laundry needs
- Privacy between the ADU and the primary home
- Parking walkways, lighting and outdoor space
- How closely the exterior should match the main residence
- The complete budget for the home foundation delivery site work utilities permits and finishes
Modular construction allows homeowners to personalize the layout, exterior, cabinetry, flooring, fixtures, lighting, and other finishes within the project’s design and manufacturing requirements. The goal is a permanent home that feels appropriate for its resident and connected to the larger property.
What to Gather Before Speaking With a Builder
You do not need to have every answer before starting a conversation. The following information can make an initial property review more productive:
- The property address
- A current survey if available
- Septic well water, and sewer records
- Information about wetlands flood zones, easements or deed restrictions
- The intended use and approximate size of the ADU
- Accessibility and parking needs
- Photos of the property and possible building area
- A working project budget
Homeowners can begin this discussion before buying a property as well. Our article Do You Need to Own Land Before Talking to a Modular Home Builder explains how early builder input can help with land evaluation.
Frequently Asked Questions About Modular ADUs
Can every Hudson Valley property accommodate an ADU
No. Feasibility depends on local regulations, the property’s buildable area, utilities, access, and site conditions. Each address needs to be reviewed individually.
Does a modular ADU require permits?
Yes. A modular ADU is a permanent residence and requires the local approvals and building permits applicable to the project.
Can an ADU be connected to the main house?
It may be attached or detached depending on the design and local rules. Some ADUs are also located above or beside a garage.
Can I rent out a modular ADU
Rental use is permitted in some communities and restricted in others. Local rules may address owner occupancy, rental duration, and other conditions. Confirm those rules before planning to rent the unit.
Can a modular ADU match my existing home?
Often, yes. Exterior materials, colors, rooflines, windows, and architectural details can be selected to complement the primary residence, subject to design and manufacturing requirements.
How long does it take to build a modular ADU
The schedule depends on design, municipal approvals, engineering, site work, factory production, delivery, and on-site completion. A property-specific review is needed before a reliable timeline can be developed.
Take the First Step Toward a Modular ADU
A modular ADU can provide valuable living space while allowing family members to remain close. A successful project begins with a realistic review of the property, followed by a design that responds to the resident, the site, local requirements, and the homeowner’s budget.
Westchester Modular Homes Construction Corp. can help you explore whether an ADU may be appropriate for your property and explain the steps involved in planning a custom modular residence. Call (845) 278-1700 to start the conversation.
About Westchester Modular Homes Construction Corp
Westchester Modular Homes Construction Corp. has built thousands of premium custom homes, usually at a lower cost than traditional construction methods, while still meeting the most exacting standards for quality workmanship.
We serve Westchester, Putnam, Dutchess, Orange, Rockland, Ulster, and Sullivan counties in New York, along with Sussex County in New Jersey, plus Pike County and Wayne County in Pennsylvania. Learn more about our home design process by joining one of the convenient virtual tours of our factory.
You can sign up at Modular Home Westchester Modular Homes Construction Corp
You’ll learn firsthand about our home design quality, service, innovation, and agile speed, and have a chance to ask your questions about modular home building.
Access our free guide that outlines the key features of building a modular home, or give us a call at (845) 278-1700, and we’d welcome the chance to help you start planning your dream home.