Featured Modular Home: An 800-Square-Foot Accessory Dwelling Unit
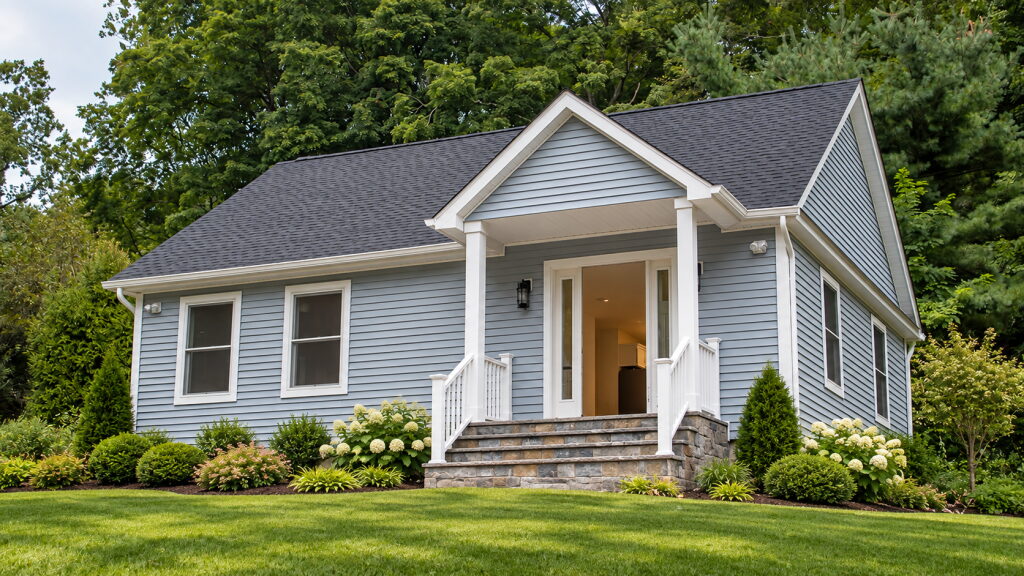
This month’s featured home is a modular accessory dwelling unit (ADU), an increasingly popular choice for many homeowners. ADUs are becoming a growing option for homeowners looking to add flexible living space to their property. This month’s featured ADU shows just how much a smaller footprint can hold.
This home has a traditional exterior, an open-concept interior and a full-size kitchen. In addition, its design provides comfortable, independent living without unnecessary square footage.
A Modular Accessory Dwelling Unit with a Traditional Exterior
From the outside, this ADU looks and feels like a complete home. The simple gabled roofline, covered front entry, light siding and white trim give it a classic residential appearance. As a result, it can complement a wide range of existing homes and neighborhoods.
At 800 square feet, the home also demonstrates one of the biggest advantages of a well-designed ADU: you don’t need a large footprint to create a functional and inviting living space.
An Open Layout That Makes the Space Feel Larger
Inside, the open floor plan helps maximize every square foot. The kitchen and main living area flow together, creating a bright, spacious feel. Still, there are clearly defined areas for cooking, dining and relaxing.
Natural light from multiple windows adds to the sense of openness. Meanwhile, the neutral finishes provide a clean backdrop that the homeowner can easily personalize.
A Full Kitchen and Bath Designed for Everyday Living
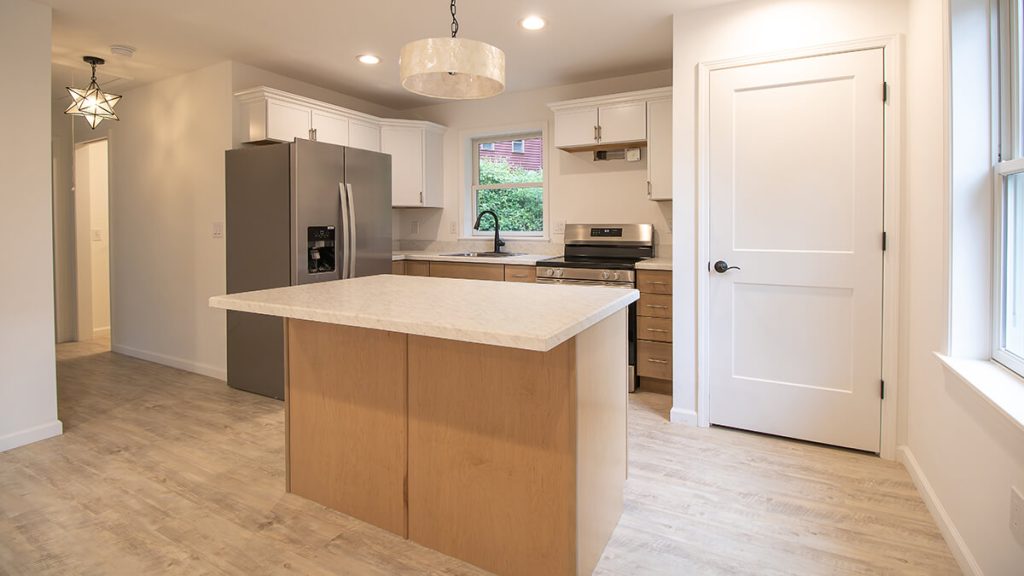
One of the standout features of this ADU is the kitchen. Despite the home’s smaller footprint, the kitchen includes the features you would expect in a full-size home.
Full-size appliances, ample cabinetry, generous counter space and a center island provide plenty of room for meal preparation and storage. The mix of white upper cabinetry and natural wood tones keeps the kitchen warm and contemporary. It does so without overwhelming the space.
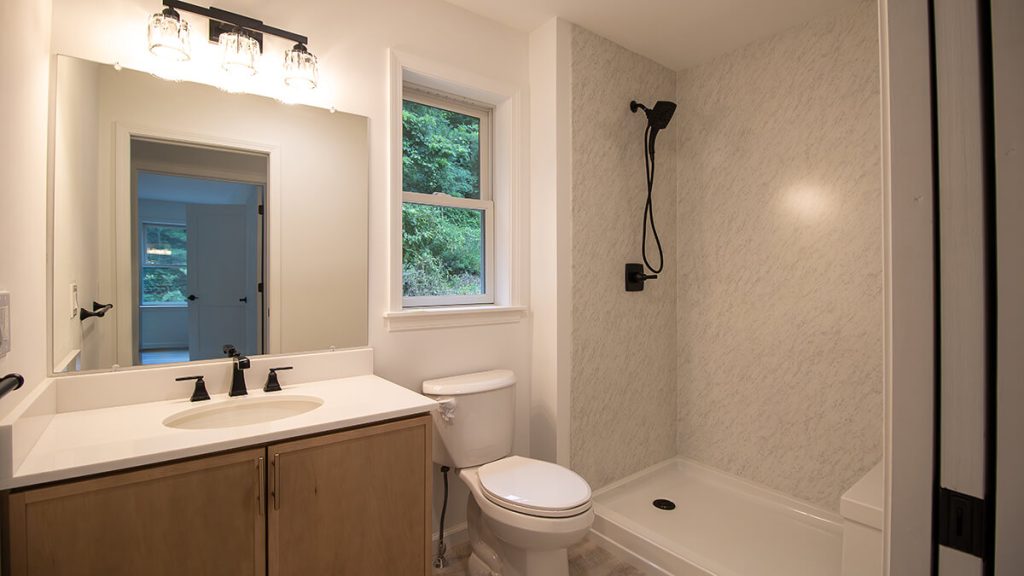
The bath continues the neutral color palette with black accents adding style.
Why Homeowners Are Considering a Modular Accessory Dwelling Unit
Accessory dwelling units can provide homeowners with tremendous flexibility. Depending on the property and local zoning regulations, an ADU may be a good option for:
- Aging parents who want to live close to family while maintaining their independence
- Adult children who need their own living space
- Extended family or long-term guests
- Homeowners planning for multigenerational living
- Families who want additional flexible living space on their property
An ADU can also evolve as a family’s needs change. So it appeals to homeowners planning how to use their property five, ten or even twenty years from now.
Can You Build a Modular Accessory Dwelling Unit on Your Property?
Before designing an accessory dwelling unit, it’s important to determine what your town allows on your particular property. Zoning requirements, setbacks, lot size, utilities and permitting rules can vary significantly from one municipality to another.
Once you understand those requirements, modular construction can offer an efficient way to build an accessory dwelling unit. First, crews build much of the home in a controlled factory environment. Then they transport it to the property for installation and completion.
You can also customize the home to meet the homeowner’s needs, site conditions and design preferences.
Small Home, Thoughtful Design
This 800-square-foot ADU is a great example of how thoughtful design can make a smaller home feel comfortable and complete.
Rather than simply reducing the size of a traditional house, the floor plan makes purposeful use of the available space. The open living area, full kitchen and residential exterior create a home that feels welcoming and practical. It also works well for independent living.
If you’re considering adding a modular accessory dwelling unit to your property, start by understanding what is possible on your lot. Then explore a design that fits both your property and your long-term needs.
About Westchester Modular Homes Construction Corp
Westchester Modular Homes Construction Corp. has built thousands of premium custom homes, usually at a lower cost than traditional construction methods. At the same time, we still meet the most exacting standards for quality workmanship.
We serve Westchester, Putnam, Dutchess, Orange, Rockland, Ulster, and Sullivan counties in New York. We also serve Sussex County in New Jersey, plus Pike County and Wayne County in Pennsylvania. Learn more about our home design process by joining one of the convenient virtual tours of our factory.
You can sign up at Modular Home Westchester Modular Homes Construction Corp
You’ll learn first-hand about our home design quality, service, innovation, and agile speed. Plus, you can ask your questions about modular home building.
Access our free guide that outlines the key features of building a modular home. Or call us at (845) 278-1700, and we’d welcome the chance to help you start planning your dream home.