How is Computer Aided Design Used in Modular Home Building?
If you’ve ever dreamed of building a modular home but have no idea where to start, computer-aided design (CAD) may be the answer. We use CAD at Westchester Modular Homes Construction Corp. because it adds ease, efficiency, and creativity to our clients’ home design process.
What Is Computer-Aided Design?
For hundreds of years, builders worked from hand-drawn plans, which came to be known as blueprints. The blue background and white printing or white background and blueprinting gave the designs that name. These printed “plan sets” showed all the details of building a structure, and builders still use similar plans today. However, with the invention of computers came the use of technology – specifically CAD. CAD has been around since the seventies.
What exactly is CAD? CAD is a computer-aided design program that allows architects, engineers, and even the general public to design anything from buildings to furniture. Many fields use this software, including architecture, engineering, and construction. CAD programs allow you to create detailed designs of your home or another project so that it meets your needs perfectly.
Westchester Modular Homes Construction Corp. offers CAD services for modular homes. Our team can help you create your dream modular home with just a few clicks of a button!
Benefits of Computer-Aided Design
Computer-Aided Design has the following benefits:
- Reduces design time. CAD reduces the time it takes to design modular homes. It allows for more creativity and efficiency in the use of materials and space. Since its invention, many innovations have led to better designs that designers can easily share with each other and with clients.
- Allows for more creativity. With computer-aided design, you can create 3D models that show exactly what your home will look like before anyone builds a single piece. As a result, there are no surprises when construction begins, because you know what your house will look like from day one!
Using the Westchester Modular Homes Construction Corp. Design Center
At Westchester Modular Homes Construction Corp., we offer our own design center and 3D CAD software. Together, they let our clients take part directly in the modular home design process.
From the very beginning, clients can choose from over 60 home designs ranging from colonials, ranches, split levels, and cape-style homes. You can customize these designs to fit your style.
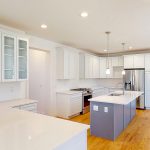
Clients can try out different options in carpeting, kitchen cabinets, lighting, and bathroom fixtures in an array of options. CAD allows clients to see what a fixture or countertop would look like before choosing it.
Clients can also log in from the comfort of their homes or office at any time of the day.
CAD increases overall productivity and improves the quality and flexibility of the design. It also ensures easy communication between our clients and the home design team. In addition, it saves time because it shortens the design cycle.
Our clients often come to us with an idea sketched out. We are happy to consult with them to make their vision come to fruition.
Contact us today to discuss building your dream home!