How Westchester Modular Homes Construction Corp. Partners with Architects
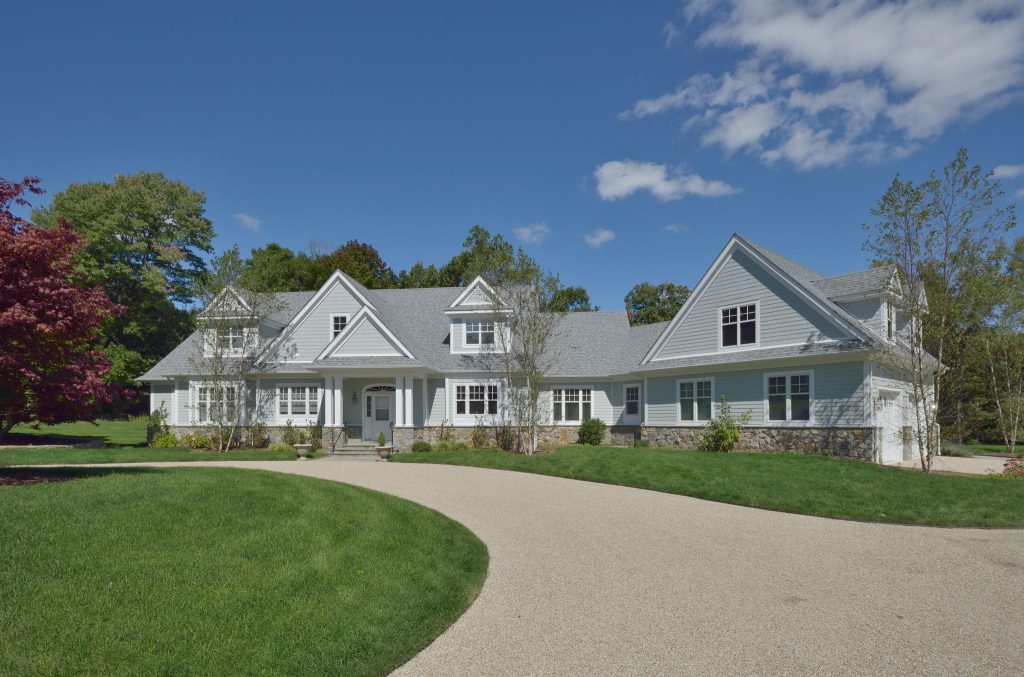
When you envision building your dream home, it likely includes working with an experienced and skilled architect. Some people think building a modular home means picking from cookie-cutter designs without an architect. That is not the case. This post explains how Westchester Modular Homes Construction Corp. (WMHCC) partners with architects.
Why a Modular Builder Partners with Architects
Working with a modular builder does not mean you can’t tap the creativity and expertise of your chosen architect. And the inverse is also true: Working with an architect doesn’t mean you can’t build a modular home.
In fact, we work smoothly with architects. Partnering on projects gives the client the most expertise and local knowledge for a particular site. Typically, we’ll team up with a local architect who knows everything about the area’s zoning codes. They also know the right people to go to for questions and approvals. They help with feasibility studies to find out how large a house the site allows. They also identify any limits on what we can do without special permissions. That way, we know we are designing within those parameters. Depending on the site, they might help us design a home with a customer. Or they might help with the siting and zoning regulations for a house we’ve already designed with a customer.
Review Boards and Zoning Approvals
Many towns require project approval from an architectural review board. Working hand-in-hand with an architect to review the floor plan helps in many ways. For example, the architect can give pointers on any needed changes, add finishing touches, and field questions from the review board. The board may ask questions like, Are you willing to do X instead? A builder that partners with architects can speak on behalf of the customer. In addition, the team can figure out what is possible and how to achieve it.
In a similar way, architects can help with zoning approvals. Projects with setback issues, lot size regulations, and nonconforming lots may need these approvals. In some cases, environmental concerns also come into play. Because flooding is becoming more and more common, a homeowner might want to raise the height of the foundation. In that case, they may need a special variance.
A Growing Partnership
Architects today have a growing appreciation of the engineering that happens in a factory setting for modular construction. As a result, they are an invaluable partner for both modular builders and clients. That is why our team partners with architects on so many projects. You can learn more about our process.
Westchester Modular Homes Construction Corp. has built thousands of premium custom homes using the latest innovation and sustainable building practices. These homes cost less than houses constructed using traditional construction methods. Still, they meet the most exacting standards for quality workmanship.
We serve Westchester, Putnam, Dutchess, Orange, Rockland, and Sullivan counties in New York. We also serve Sussex County in New Jersey and Pike County in Pennsylvania.
Learn more by joining one of our convenient, complimentary virtual tours of our factory.
You’ll learn first-hand about our quality, service, innovation, and agile speed. You will also have a chance to ask your questions about modular home building.
We would welcome the chance to consult with you on your ideal living space so please give us a call at (845) 278-1700.