September Featured Home The New Sedona Model Home
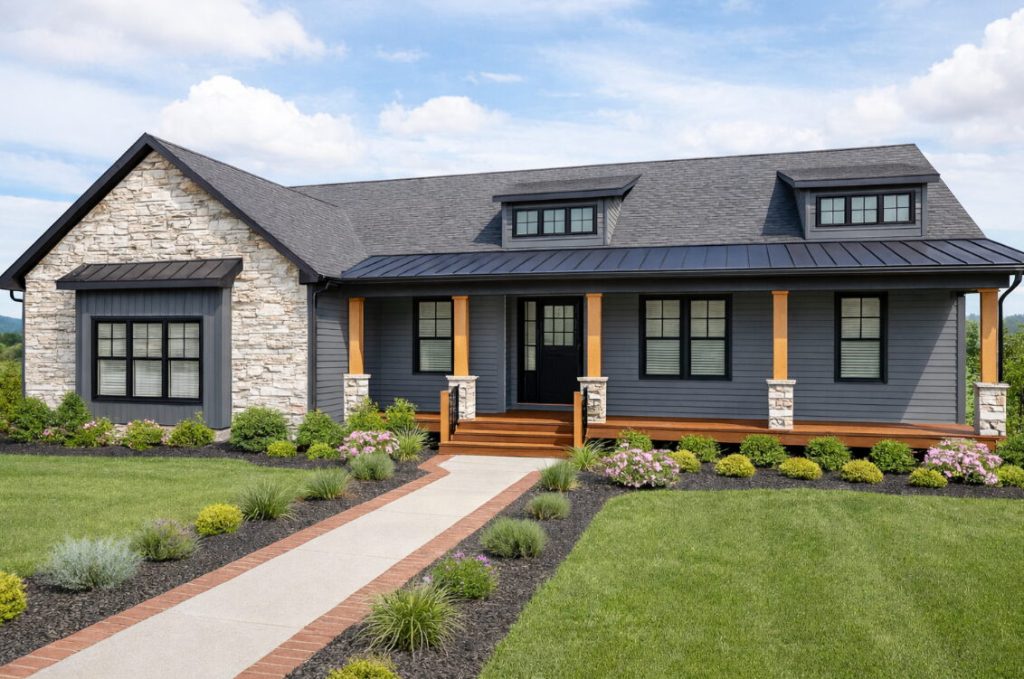
Choosing plans and finishes for a custom home becomes easier when you can experience the spaces in person. This September, Westchester Modular Homes Construction Corp. is featuring the new Westchester Modular Sedona model home. This Sedona modular home gives homeowners a closer look at the design possibilities available through modular construction.
The fully furnished Sedona lets visitors study room proportions and walk through the open living areas. They can also see how natural light moves through the home and examine materials in a finished setting. The model sits at the Westchester Modular Homes factory campus in Wingdale, New York. It also features a new Design Center where homeowners can compare many of the selections that shape a custom home.
Some families plan to build in New York’s Hudson Valley, northern New Jersey, or northeastern Pennsylvania. For them, the Sedona offers something floor plans and photographs cannot: a chance to understand how design decisions will feel in daily life.
A Sedona Modular Home You Can Walk Through
We created the Sedona to show how a custom modular home can combine architectural character with a practical, comfortable layout. Its exterior brings together substantial stonework, dark siding, warm wood porch columns, metal roofing accents, and traditional dormers. These materials give the home depth and contrast. They also show how you can coordinate exterior selections into one complete design.
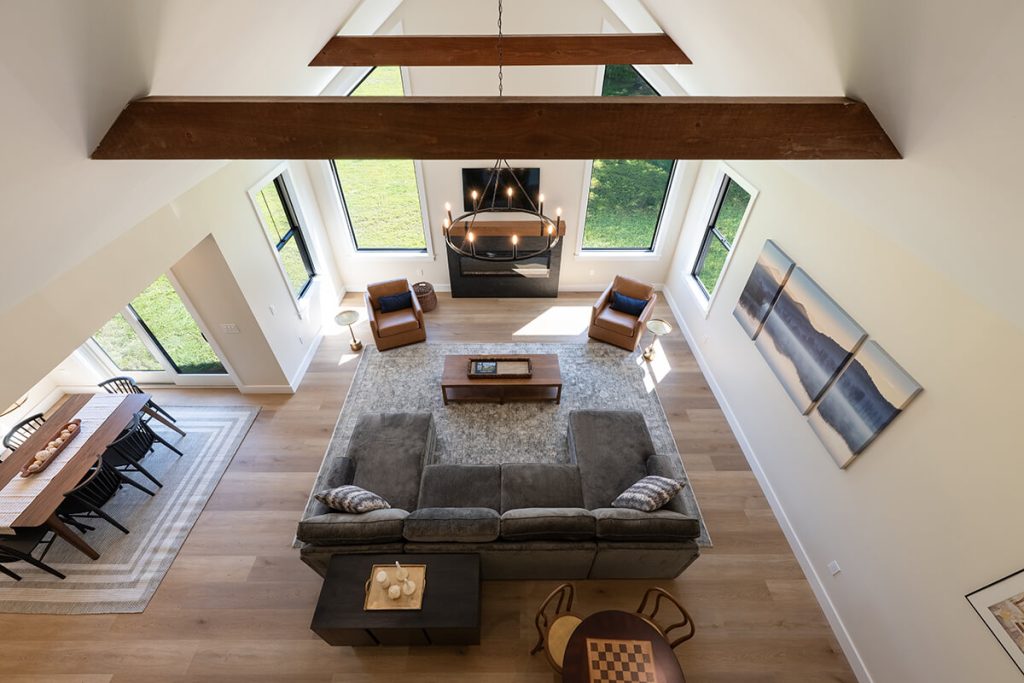
Inside, a neutral palette connects the open living spaces and allows the home’s details to take the lead. Warm wood flooring adds continuity. Meanwhile, carefully selected lighting, cabinetry, fixtures, and trim show how individual choices influence the character of the finished home.
The gourmet kitchen includes stainless steel appliances and an island finished in warm wood. Because the kitchen opens to the surrounding gathering spaces, visitors can evaluate sight lines, circulation, and seating. They can also judge the relationship between cooking and living areas. Those observations are especially helpful when you decide whether a floor plan fits your household. For example, think about the way you entertain, work, and spend time together.
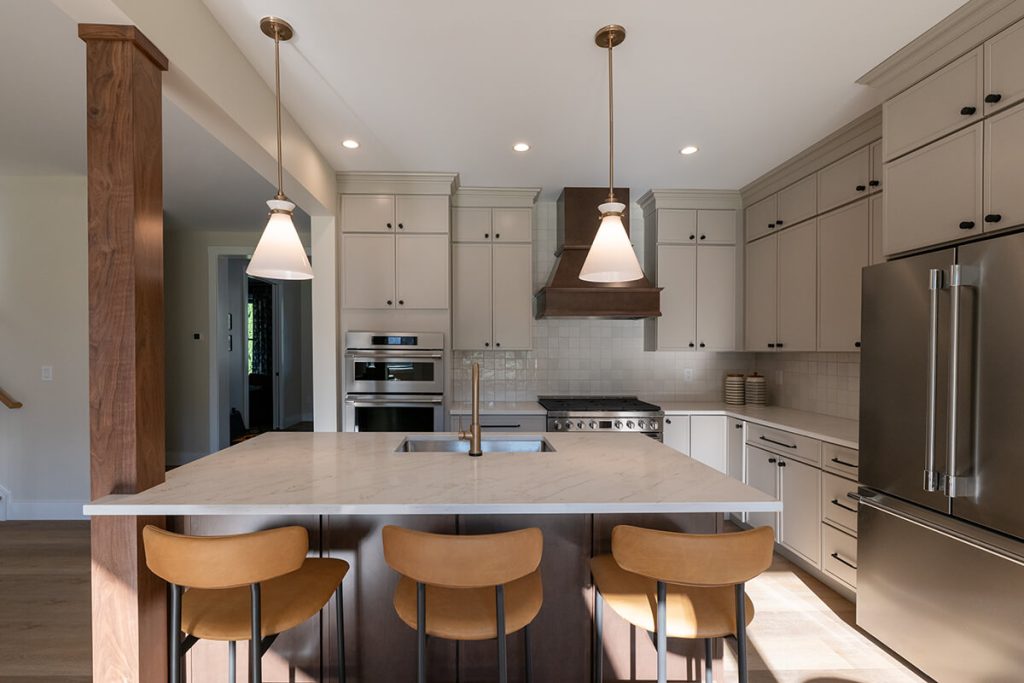
See the Difference Between a Floor Plan and a Finished Sedona Modular Home
A floor plan communicates dimensions and relationships, but it can be difficult to picture the completed space. Walking through the Sedona helps homeowners answer practical questions before they finalize their own design:
- Does the kitchen provide enough preparation space and storage
- How does furniture placement affect movement through the room
- Where would family members gather during everyday life
- Do the windows provide the desired light and views
- How much separation do you need between public and private areas
- Which architectural details make the home feel personal
The goal is not to reproduce every detail of the model. It is to identify what works for your household and use those observations to guide your own custom modular home.
Interiors by Allison Grace Designs
Allison Miller of Allison Grace Designs in Pawling, New York, designed the Sedona’s interiors. Working with the Westchester Modular Homes team, she selected the colors, materials, furnishings, and finishes throughout the model.
The completed rooms show how cabinetry, countertops, flooring, lighting, and plumbing fixtures relate to one another. They also show how paint, trim, window treatments, and furniture work together. As a result, homeowners can move beyond selecting attractive individual products. Instead, they can consider how the entire home will look and function.
The model also demonstrates the range of personalization available with modular construction. Homeowners can begin with proven design principles and then make choices that reflect their preferred style, priorities, and budget.
Explore Materials in the New Design Center
Custom-home planning involves many decisions, so it helps to compare materials in one place. The new Design Center lets visitors review cabinetry, countertops, flooring, siding, roofing, and windows. They can also compare fixtures, colors, and architectural details with guidance from the Westchester Modular Homes team.
Viewing samples together can reveal differences that are difficult to judge from a screen. For example, a cabinet finish may look different beside a countertop. Exterior colors can also shift depending on the roofing, trim, and stone selected. The Design Center lets you consider these relationships before you place orders and construction begins.
It also gives homeowners a setting for practical conversations about maintenance, performance, availability, and cost. Establishing priorities early can help the design and estimating teams develop a home that aligns with the homeowner’s goals.
Connect the Model to Your Own Building Plans
We encourage visitors to bring ideas for their own homes. A survey, property information, architectural plans, sketches, or inspiration photos all help. They start a more useful conversation about what may work for the site and budget.
Westchester Modular Homes Construction Corp. provides a turnkey approach for homeowners throughout its service area. The process includes planning and design, coordination with the modular-home manufacturer, site work, and foundation construction. It also covers delivery and setting, utility connections, and on-site completion. Finally, it includes the work required to prepare the home for occupancy, as defined for each project.
Every property is different. Zoning, access, topography, utilities, septic requirements, wetlands, and other site conditions can influence the design, budget, and schedule. That is why the team reviews the land early. Then it can connect the inspiration found in the Sedona with a plan that suits the homeowner’s actual building site.
Visit the Sedona Modular Home
The Sedona model home and new Design Center is open to visitors during our monthly in-person tours. These take place at the Westchester Modular Homes factory campus. Guests can tour the completed Sedona, see other homes at different stages, and walk through the factory. They can also speak with members of the sales, design, and engineering teams.
Factory tours provide a behind-the-scenes look at how our crews build custom modular homes in a controlled environment. Visitors can see the materials, construction methods, craftsmanship, and quality processes that support the finished home they have just toured.
Call (845) 278-1700 for current reservation information. If you cannot visit in-person, you can still explore the modular building process through a live virtual tour.
Frequently Asked Questions About the Sedona Model Home
Where is the Sedona modular home located?
The Sedona sits at the Westchester Modular Homes factory campus at 30 Reagans Mill Road in Wingdale, New York.
Is the Sedona a modular home?
Yes. The Sedona modular home is a custom model home. We designed it to demonstrate the architecture, layout, finish options, and quality available through modern modular construction.
Can my home be different from the Sedona
Yes. The model is a source of ideas rather than a requirement to select every feature shown. Instead, we can plan your home around your property, household, preferred style, priorities, and budget.
Can I bring plans or property information
Yes. Bring a survey, property details, plans, sketches, or inspiration photos. They help the team understand your goals and discuss possible next steps.
What can I see in the Design Center
The Design Center includes materials and selections such as cabinetry, countertops, flooring, siding, roofing, windows, fixtures, colors, and architectural details.
Can I tour the factory online
Yes. Westchester Modular Homes Construction Corp. offers live virtual factory tours that explain modular construction, design options, and the home-building process.
Use the Sedona Modular Home to Start Planning Your Own
The Sedona gives homeowners a practical way to evaluate design ideas before making decisions about their own homes. Walk through the rooms, study the materials, note what feels comfortable, and bring those observations into the planning process.
Do you want to build a custom modular home in Westchester, Putnam, Dutchess, Orange, Rockland, Ulster, or Sullivan County in New York? We also build in Sussex County in New Jersey and in Pike or Wayne County in Pennsylvania. Call Westchester Modular Homes Construction Corp. at (845) 278-1700. You can also learn about the home design process or explore featured homes online.
About Westchester Modular Homes Construction Corp
Westchester Modular Homes Construction Corp. has built thousands of premium custom homes, usually at a lower cost than traditional construction methods. At the same time, we still meet the most exacting standards for quality workmanship.
We serve Westchester, Putnam, Dutchess, Orange, Rockland, Ulster, and Sullivan counties in New York. We also serve Sussex County in New Jersey, plus Pike County and Wayne County in Pennsylvania. Learn more about our home design process by joining one of the convenient virtual tours of our factory.
You can sign up at Modular Home Westchester Modular Homes Construction Corp
You’ll learn first-hand about our home design quality, service, innovation, and agile speed. Plus, you can ask your questions about modular home building.
Access our free guide that outlines the key features of building a modular home. Or call us at (845) 278-1700, and we’d welcome the chance to help you start planning your dream home.